400 Charvet Rd, Grandview, WA 98930
- $689,000
- 4
- BD
- 3
- BA
- 3,097
- SqFt




- List Price
- $689,000
- Days on Market
- 83
- Status
- ACTIVE
- MLS#
- 26-1274
- Bedrooms
- 4
- Bathrooms
- 3
- Full Baths
- 2
- Half Baths
- 1
- Living Area
- 3,097
- Lot Size (Acres)
- 5.01
- Year Built
- 1979
Property Description
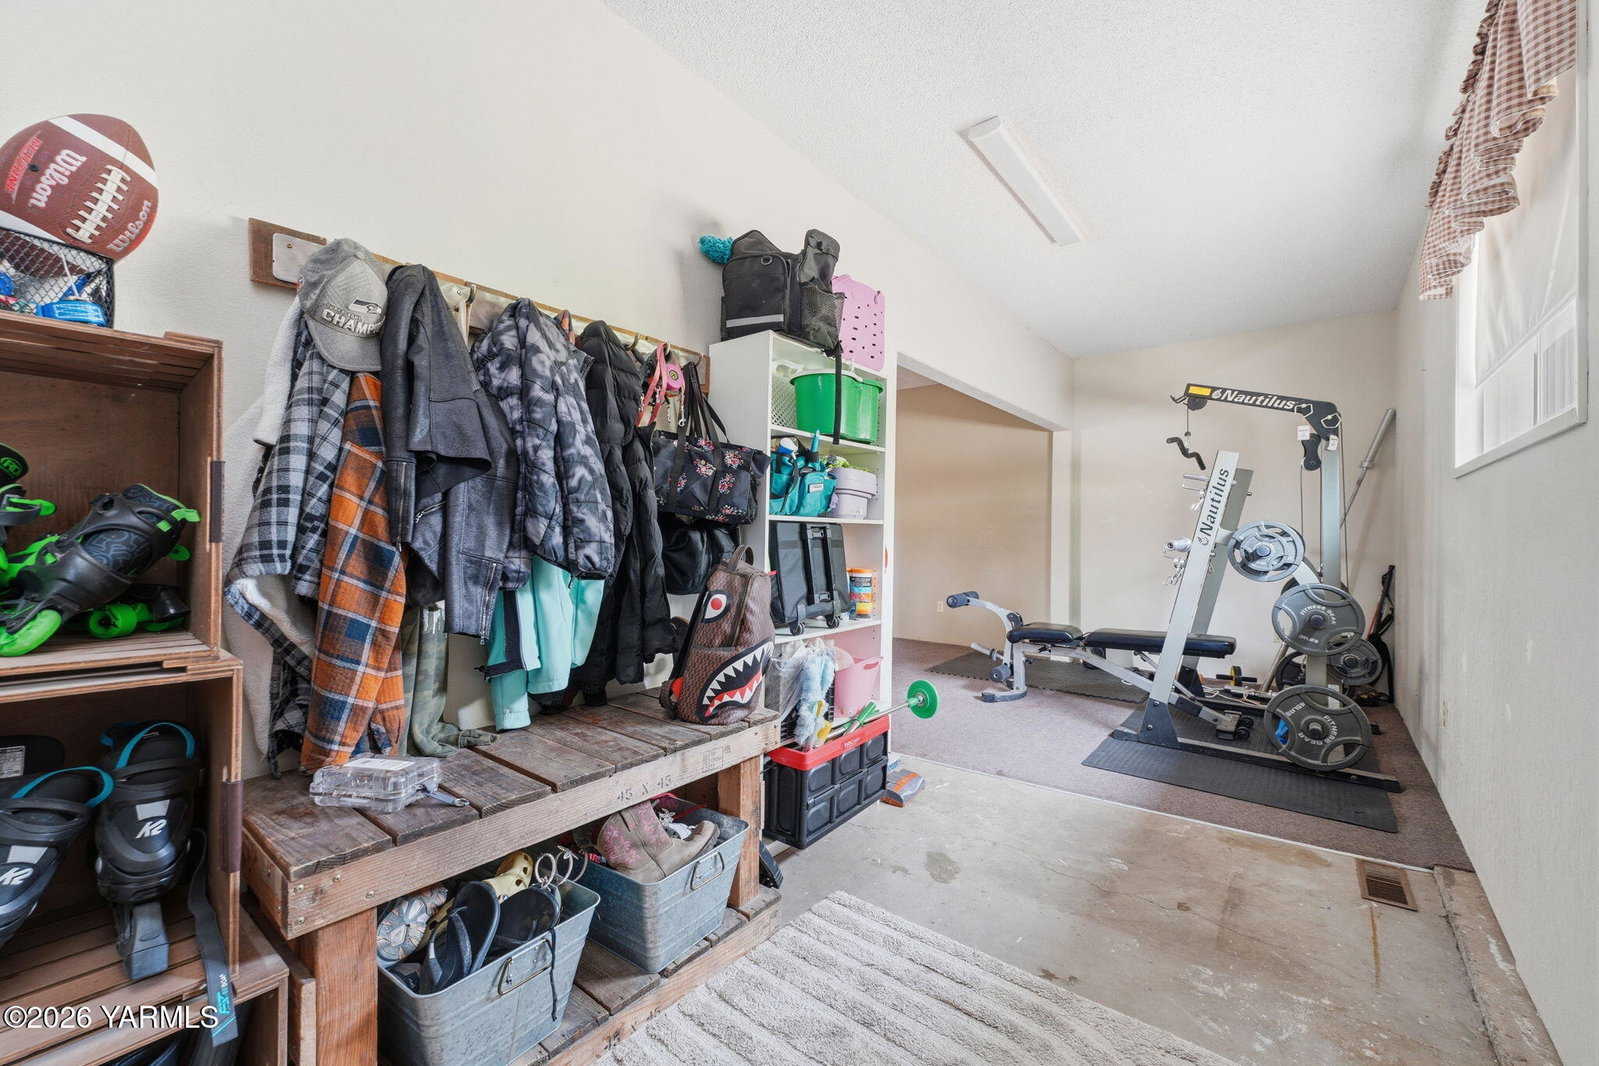
Welcome to your dream farmhouse, where country living meets modern comfort on a sprawling five-acre paradise. This charming home delivers nearly 3,100 square feet of thoughtfully designed living space, offering the perfect blend of rustic appeal and contemporary updates. Step inside to discover four bedrooms, including a stunning primary suite featuring a beautifully tiled walk-in shower with an elegant shower tower. Three full bathrooms ensure plenty of space for family and guests alike. The heart of the home boasts a spacious kitchen complete with abundant storage and a built-in wine chiller, perfect for entertaining. Two generous living rooms provide flexible space for relaxation and gathering, while a separate dining room adds a touch of elegance to everyday meals. The large laundry room features tons of cabinetry, and a convenient mud room keeps the outdoors where it belongs. Beyond the front door is where this property truly shines. Five acres of enclosed and irrigated fields stretch out before you, ready for livestock, horses, gardens, or whatever your heart desires. Mature landscaping frames the property beautifully, while a large shop provides ample room for storage, hobbies, or workshop projects. An additional shed offers even more versatility. Chicken coops and corrals are already in place, making this a turnkey opportunity for anyone seeking the agrarian lifestyle. Whether you envision a thriving hobby farm or simply crave the freedom of wide-open spaces, this remarkable property is waiting to welcome you home. Schedule your private showing today.
/t.realgeeks.media/resize/460x/https://u.realgeeks.media/youryakimarealestateteam%252FCopilot_20260617_085837.png)
Additional Information
- Area
- 13C - Grandview
- Neighborhood
- 13C - Grandview
- Taxes
- $4,736
- Interior Features
- Kitchen Island, Walk-In Closet(s), Mud Room
- Flooring
- Carpet, Vinyl, Wood
- Exterior Features
- Deck/Patio, Dog Run, Fruit Trees, Hot Tub
- Heating
- Electric, Forced Air, Natural Gas
- Cooling
- Central Air
- Roof
- Composition
- Water
- Private Well
- Sewer
- Septic Tank
Mortgage Calculator
Listing courtesy of RE/MAX, The Collective.